
Cold Headed & Machined Fasteners Process
From Drawing to Delivery, Precision Every Step
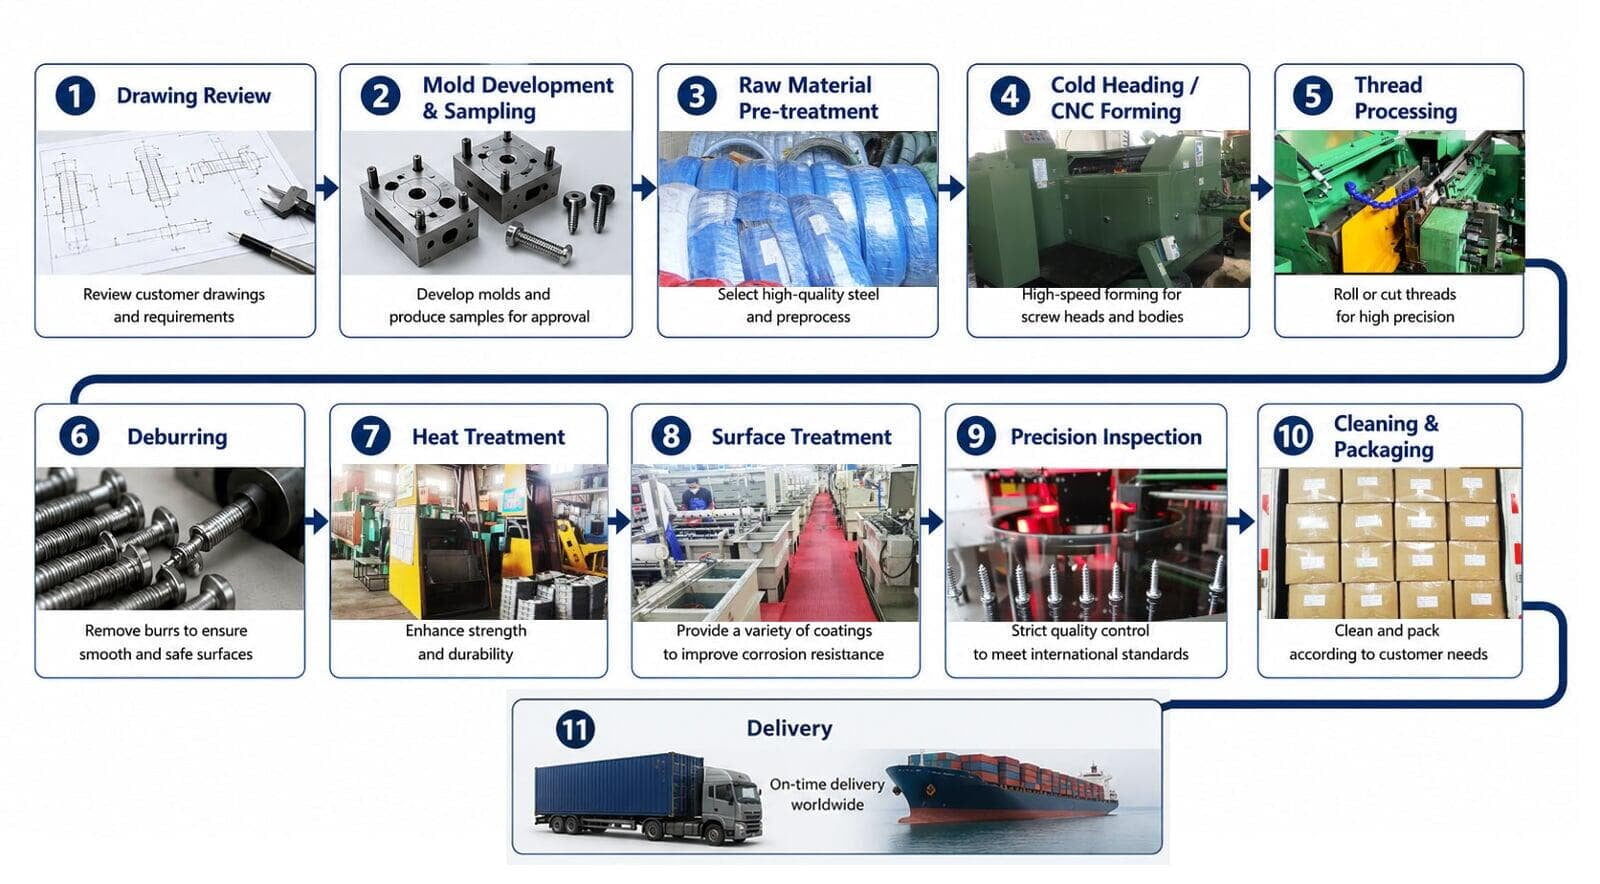
As follows picture presents the standardized production workflow for custom non-standard screws and machined fasteners. All process are strictly implemented according to customer drawings, samples, technical requirements and industry quality standards to ensure dimensional accuracy, mechanical performance and surface quality of customized fasteners.
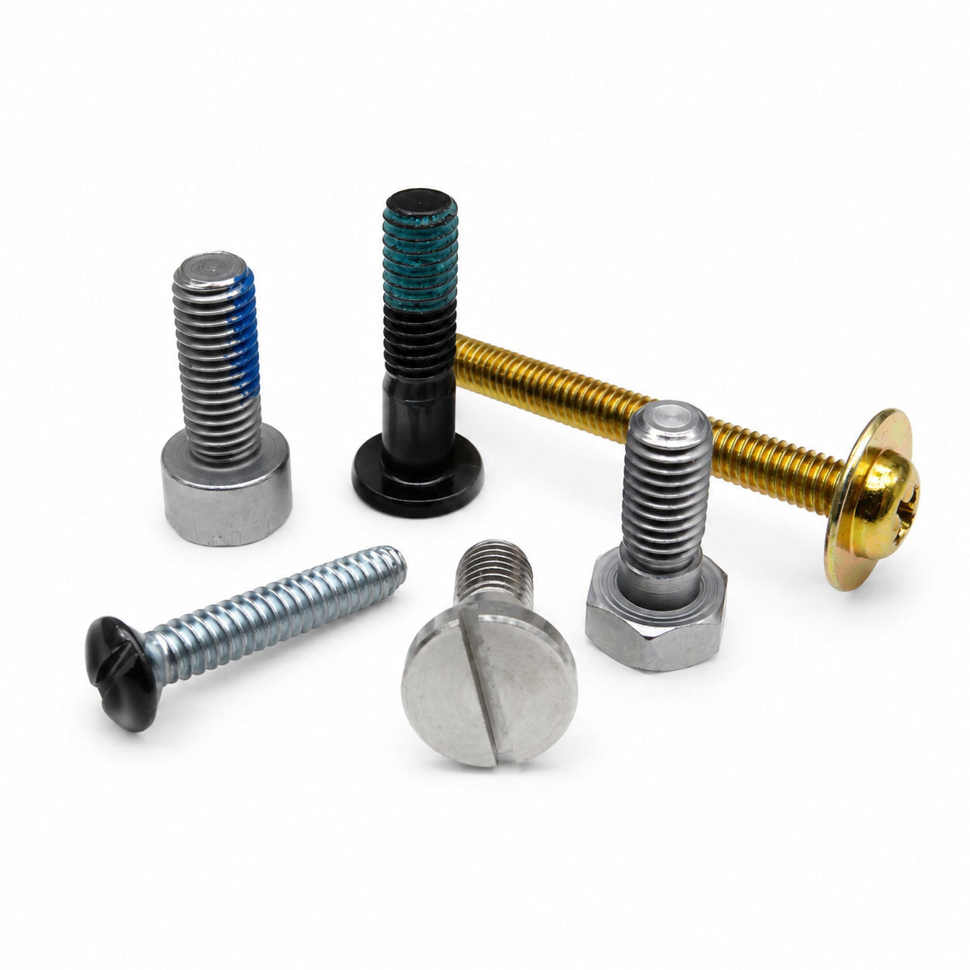
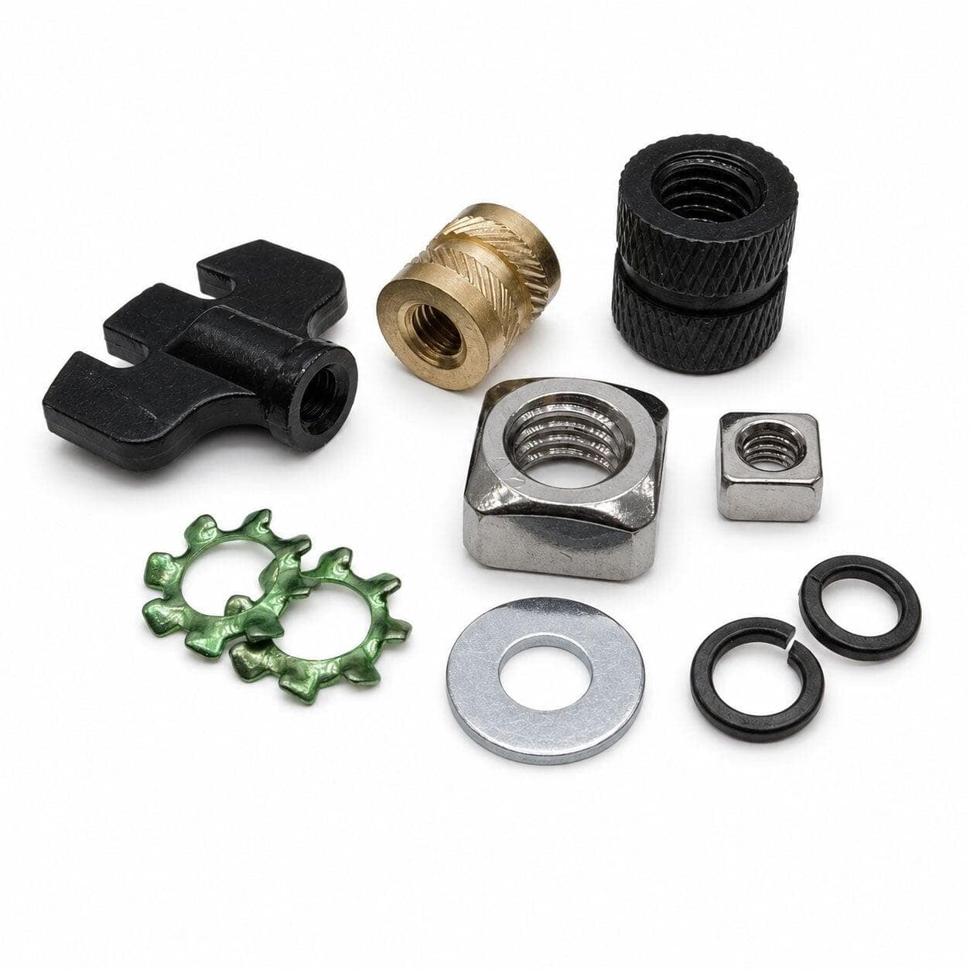
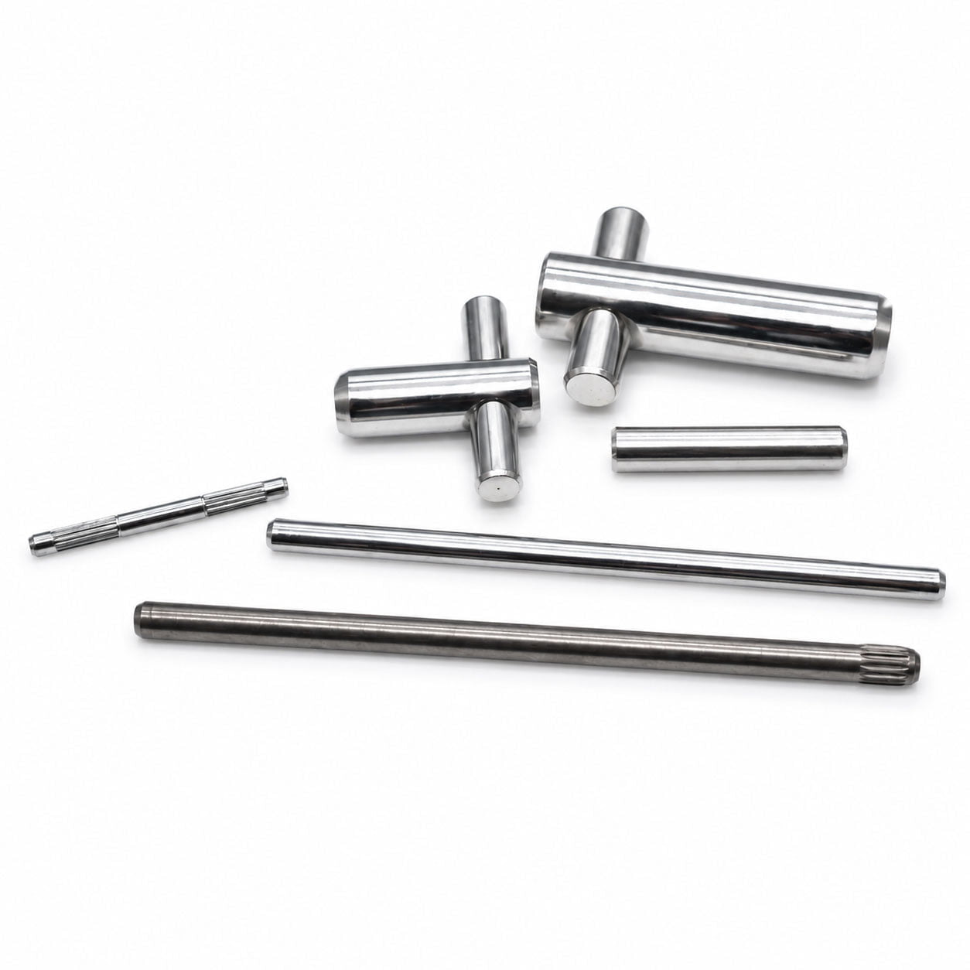
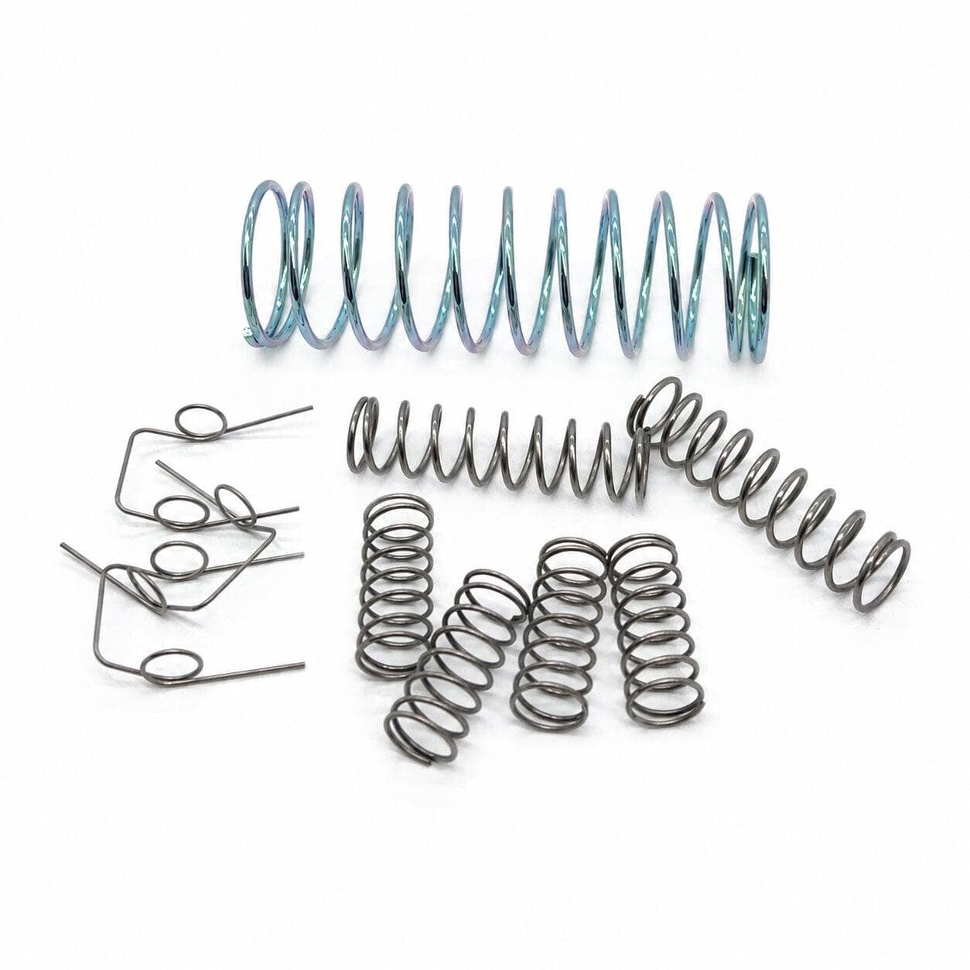
Most Popular Custom Fasteners Product
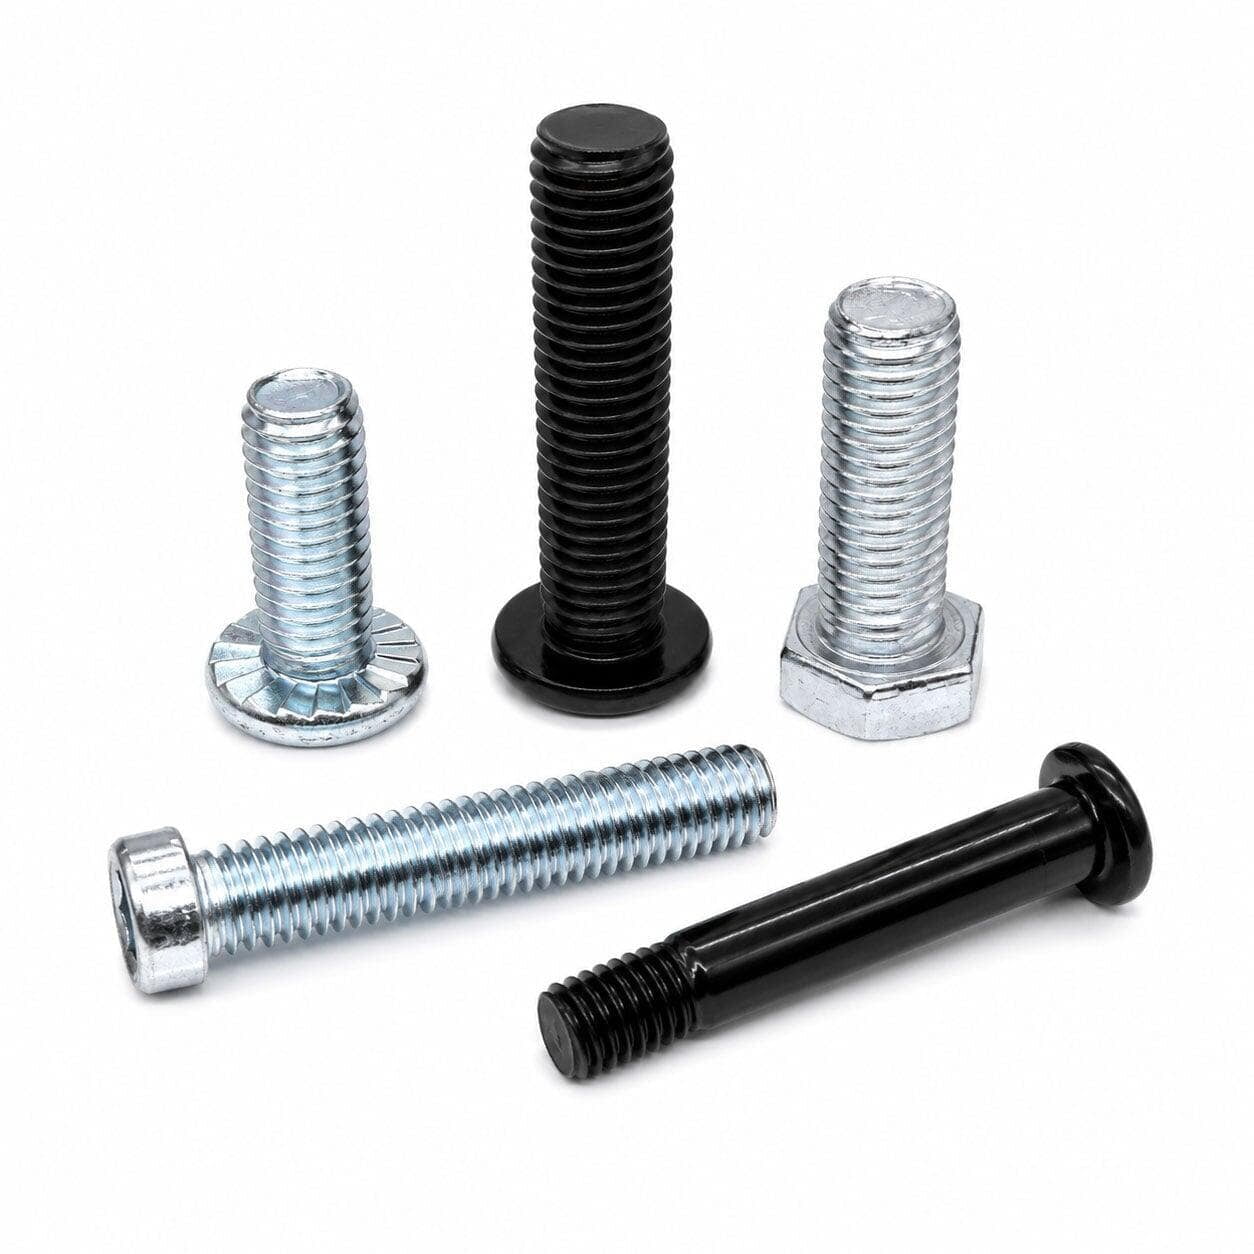
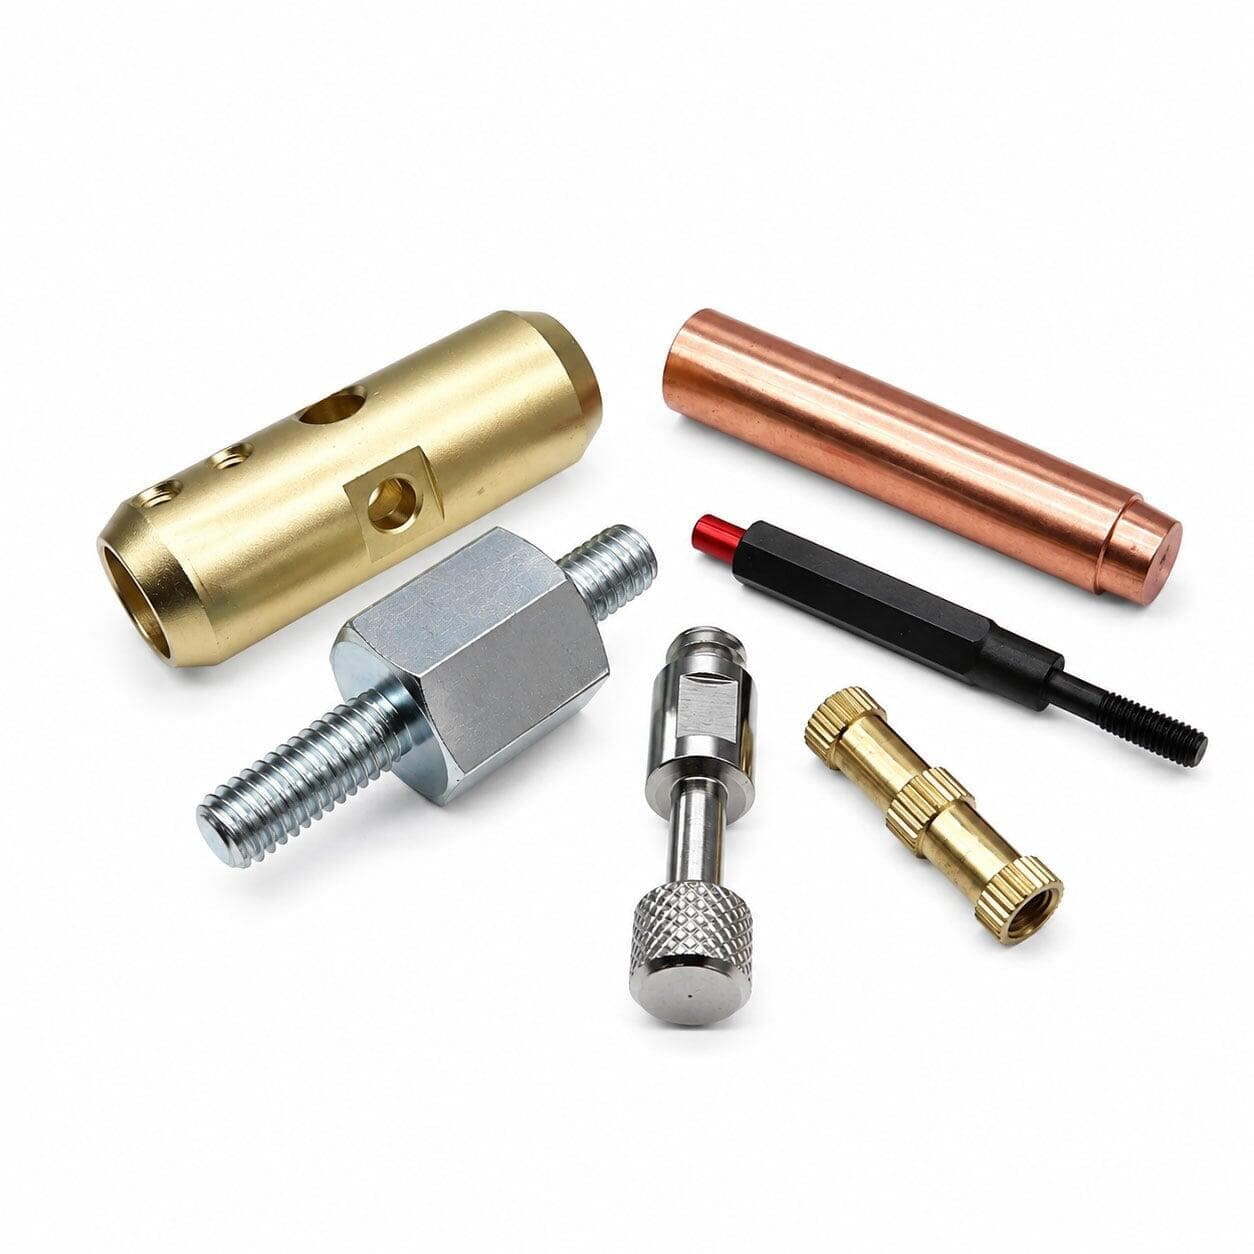
How to Inspect Precision Fasteners
Inspection of precision metal fasteners covers full-range quality verification including dimensional tolerance measurement, thread gauge checking, material spectral analysis, hardness and metallurgical testing, mechanical tensile/torque/fatigue performance tests, surface coating thickness and salt spray corrosion resistance tests, crack non-destructive testing, visual appearance sorting and actual mating assembly verification. All hardware items such as bolts, screws, nuts and rivets shall be inspected in accordance with international industrial standards to guarantee dimensional accuracy, mechanical stability and long-term anti-rust performance for precision assembly applications.
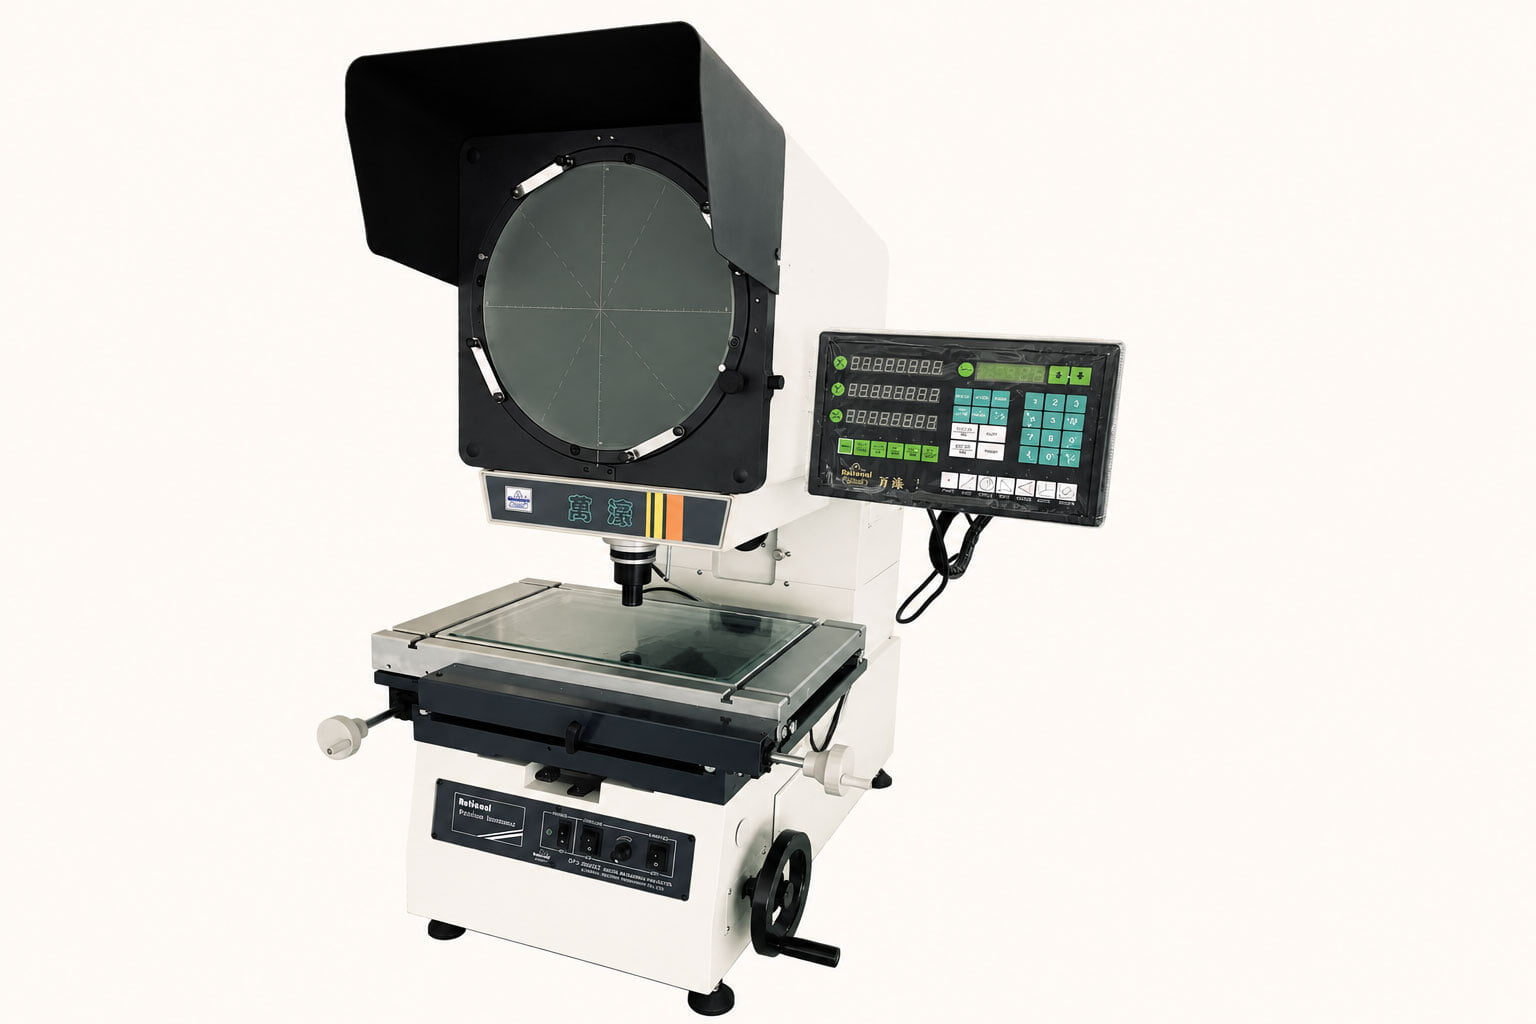
Dimensional Inspection
Core size measurement: major diameter, minor diameter, pitch, thread pitch tolerance, thread length, shank length, head thickness, across-flats dimension for nuts, chamfer size and radius.
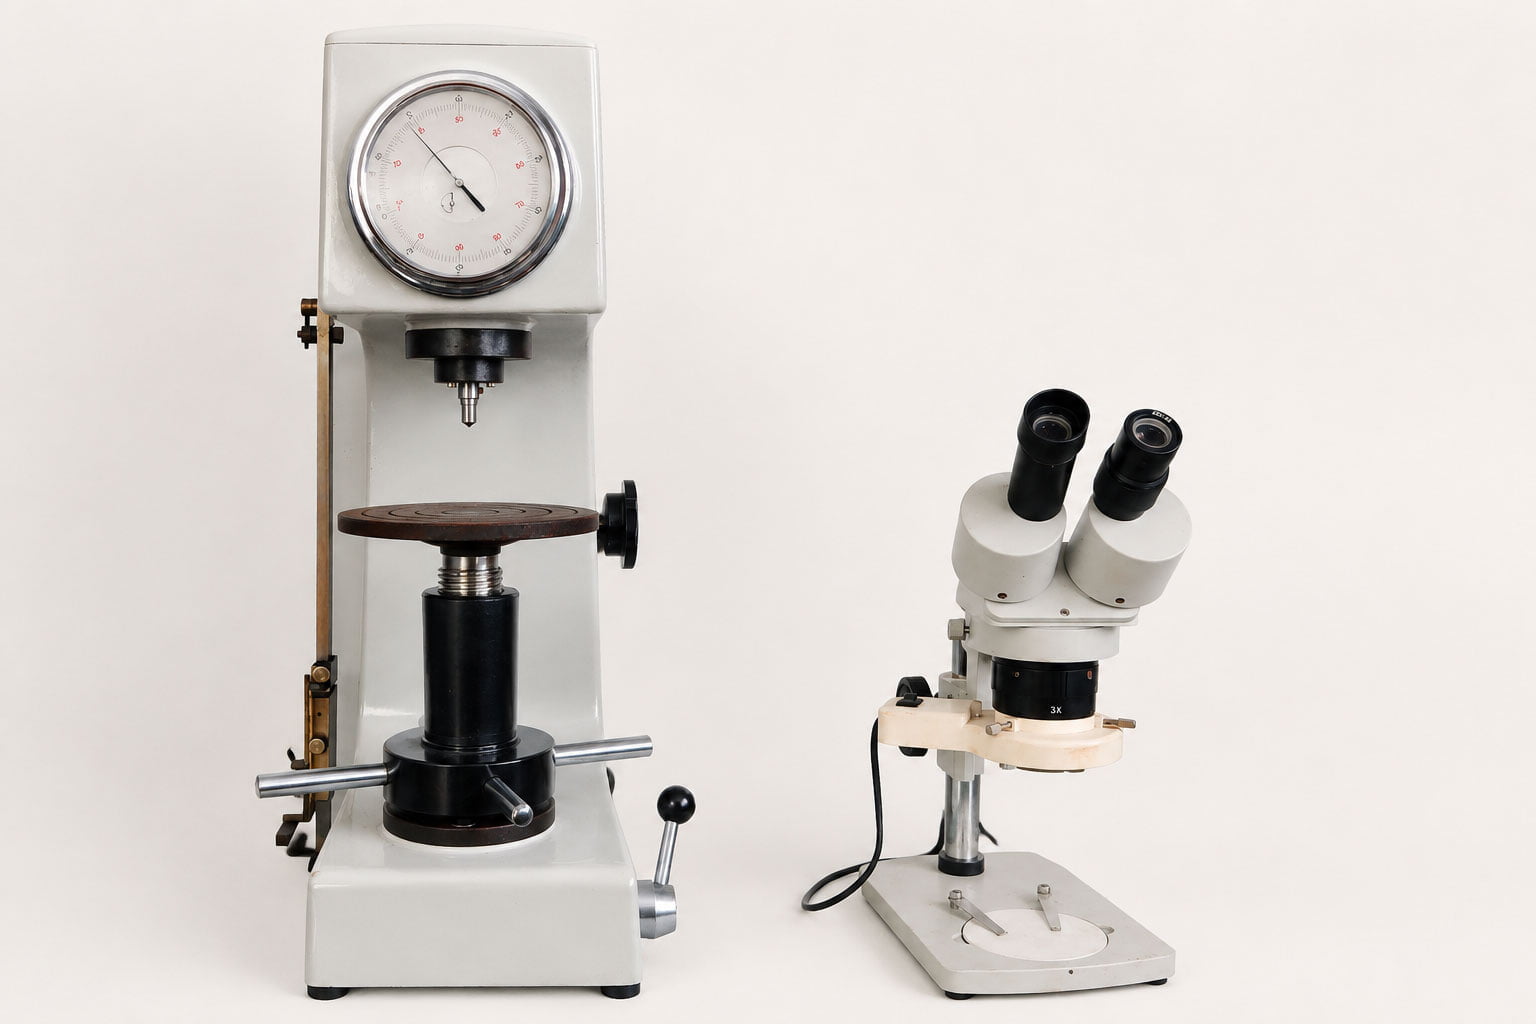
Hardness Inspection
- Raw material verification: spectral analysis to confirm steel grades .
- Hardness test: Rockwell HRC / HV Vickers hardness test after heat treatment; check uniform quenching & tempering effect.
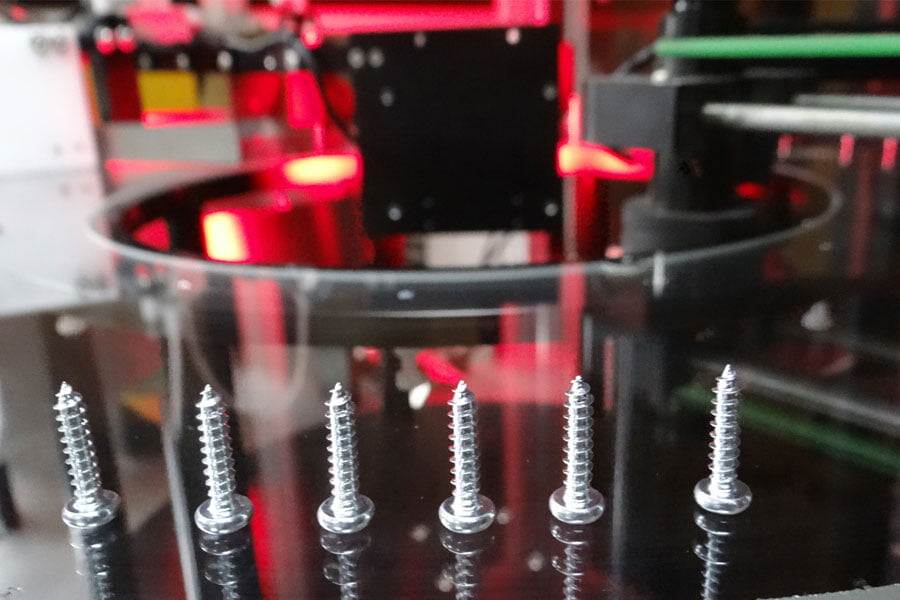
100% Inspection
Missing threads, broken heads, cracked shanks, deformed hexagon heads via automatic optical inspection equipment, or via human eyes check foil residue, metal chips on surfaces.

